

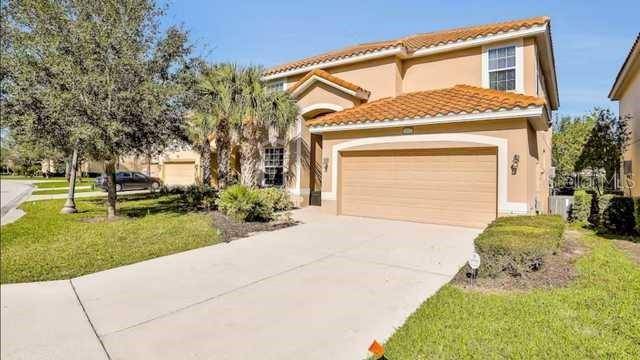


4352 ACORN CT Davenport, FL 33837
6 Beds
5 Baths
3,462 SqFt
UPDATED:
Key Details
Property Type Single Family Home
Sub Type Single Family Residence
Listing Status Active
Purchase Type For Sale
Square Footage 3,462 sqft
Price per Sqft $177
Subdivision Solterra Ph 01
MLS Listing ID G5117211
Bedrooms 6
Full Baths 4
Half Baths 1
Construction Status Completed
HOA Fees $804/qua
HOA Y/N Yes
Annual Recurring Fee 3216.0
Year Built 2014
Annual Tax Amount $10,692
Lot Size 7,405 Sqft
Acres 0.17
Property Sub-Type Single Family Residence
Source Stellar MLS
Property Description
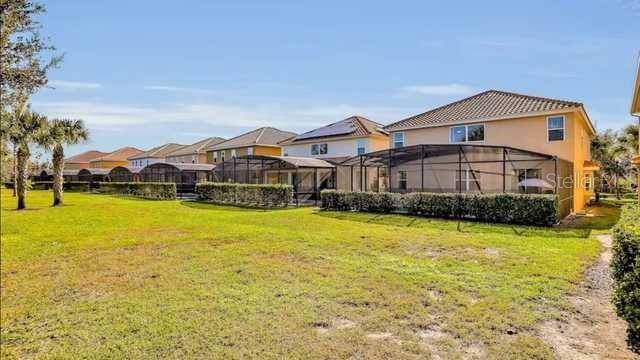
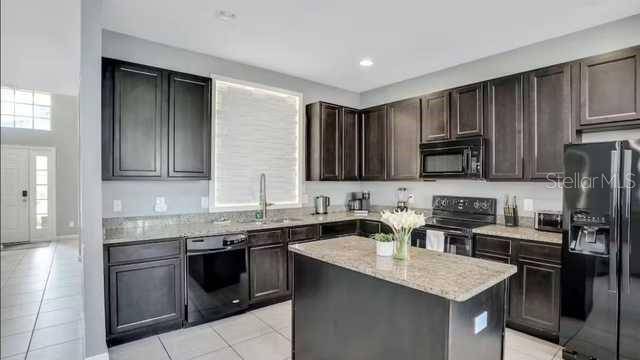
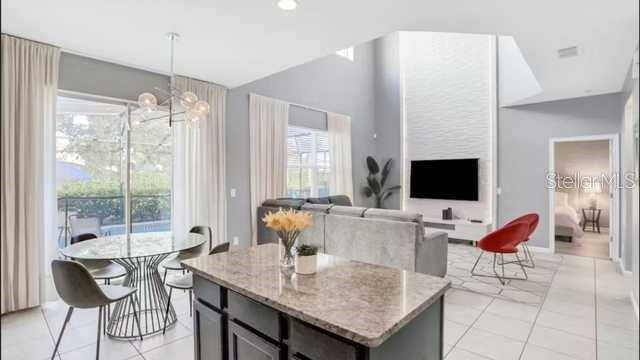
Designed with guests and entertaining in mind, the home features an open-concept floor plan, upgraded kitchen, two spacious primary suites, a converted game room, and a screened lanai with a private heated pool. The first-floor primary suite offers a walk-in closet and private bath complete with dual vanities, a garden tub, and separate shower.
Solterra Resort delivers the Central Florida vacation lifestyle with an impressive collection of amenities, including a resort-style pool, splash zone, lazy river, poolside Tiki bar, 24-hour fitness center, movie theater, clubhouse, and multiple recreational courts and fields.
Located just minutes from Walt Disney World and Orlando's world-famous attractions, this property offers the ideal combination of location, resort amenities, and income potential.
Whether you're looking for a vacation retreat, an investment property, or the best of both worlds, this Solterra home is ready for its next owner. Schedule your private showing today!
Location
State FL
County Polk
Community Solterra Ph 01
Area 33837 - Davenport
Zoning R
Rooms
Other Rooms Den/Library/Office, Great Room, Loft
Interior
Interior Features Ceiling Fans(s), Eat-in Kitchen, High Ceilings, Kitchen/Family Room Combo, Open Floorplan, Stone Counters, Thermostat, Walk-In Closet(s), Window Treatments
Heating Central
Cooling Central Air
Flooring Ceramic Tile, Laminate
Furnishings Turnkey
Fireplace false
Appliance Dishwasher, Electric Water Heater, Microwave, Range, Refrigerator
Laundry Other
Exterior
Exterior Feature Sidewalk
Garage Spaces 2.0
Pool In Ground
Community Features Clubhouse, Gated Community - Guard, Pool, Sidewalks, Tennis Court(s)
Utilities Available BB/HS Internet Available, Public, Sewer Connected, Water Connected
View Y/N No
Water Access No
Roof Type Tile
Porch Rear Porch, Screened
Attached Garage true
Exposure South
Garage true
Private Pool Yes
Building
Lot Description Level, Sidewalk, Paved
Story 2
Entry Level Two
Foundation Slab
Lot Size Range 0 to less than 1/4
Sewer Public Sewer
Water Public
Architectural Style Ranch
Structure Type Block,Stucco,Frame
New Construction false
Construction Status Completed
Schools
Elementary Schools Loughman Oaks Elem
Middle Schools Boone Middle
High Schools Davenport High School
Others
Pets Allowed Yes
HOA Fee Include Guard - 24 Hour,Recreational Facilities
Senior Community No
Ownership Fee Simple
Monthly Total Fees $268
Acceptable Financing Cash, Conventional, FHA, VA Loan
Membership Fee Required Required
Listing Terms Cash, Conventional, FHA, VA Loan
Special Listing Condition None
Virtual Tour https://www.propertypanorama.com/instaview/stellar/G5117211

NEARBY SCHOOLS & PROPERTIES
GET MORE INFORMATION
QUICK SEARCH
- Homes For Sale in Cape Coral, FL
- Homes For Sale in Fort Myers, FL
- Homes For Sale in Lehigh Acres, FL
- Homes For Sale in Estero, FL
- Homes For Sale in Bonita Springs, FL
- Homes For Sale in Naples, FL
- Homes For Sale in Port Charlotte, FL
- Homes For Sale in Punta Gorda, FL
- Homes For Sale in North Fort Myers, FL