

$585,000
$655,000
10.7%For more information regarding the value of a property, please contact us for a free consultation.
7705 SW 186 AVE Dunnellon, FL 34432
3 Beds
5 Baths
5,693 SqFt
Key Details
Sold Price $585,000
Property Type Single Family Home
Sub Type Single Family Residence
Listing Status Sold
Purchase Type For Sale
Square Footage 5,693 sqft
Price per Sqft $102
Subdivision Rainbow Springs The Forest
MLS Listing ID OM727171
Bedrooms 3
Full Baths 4
Half Baths 1
HOA Fees $20/ann
Year Built 1993
Annual Tax Amount $16,417
Lot Size 2.360 Acres
Property Sub-Type Single Family Residence
Property Description
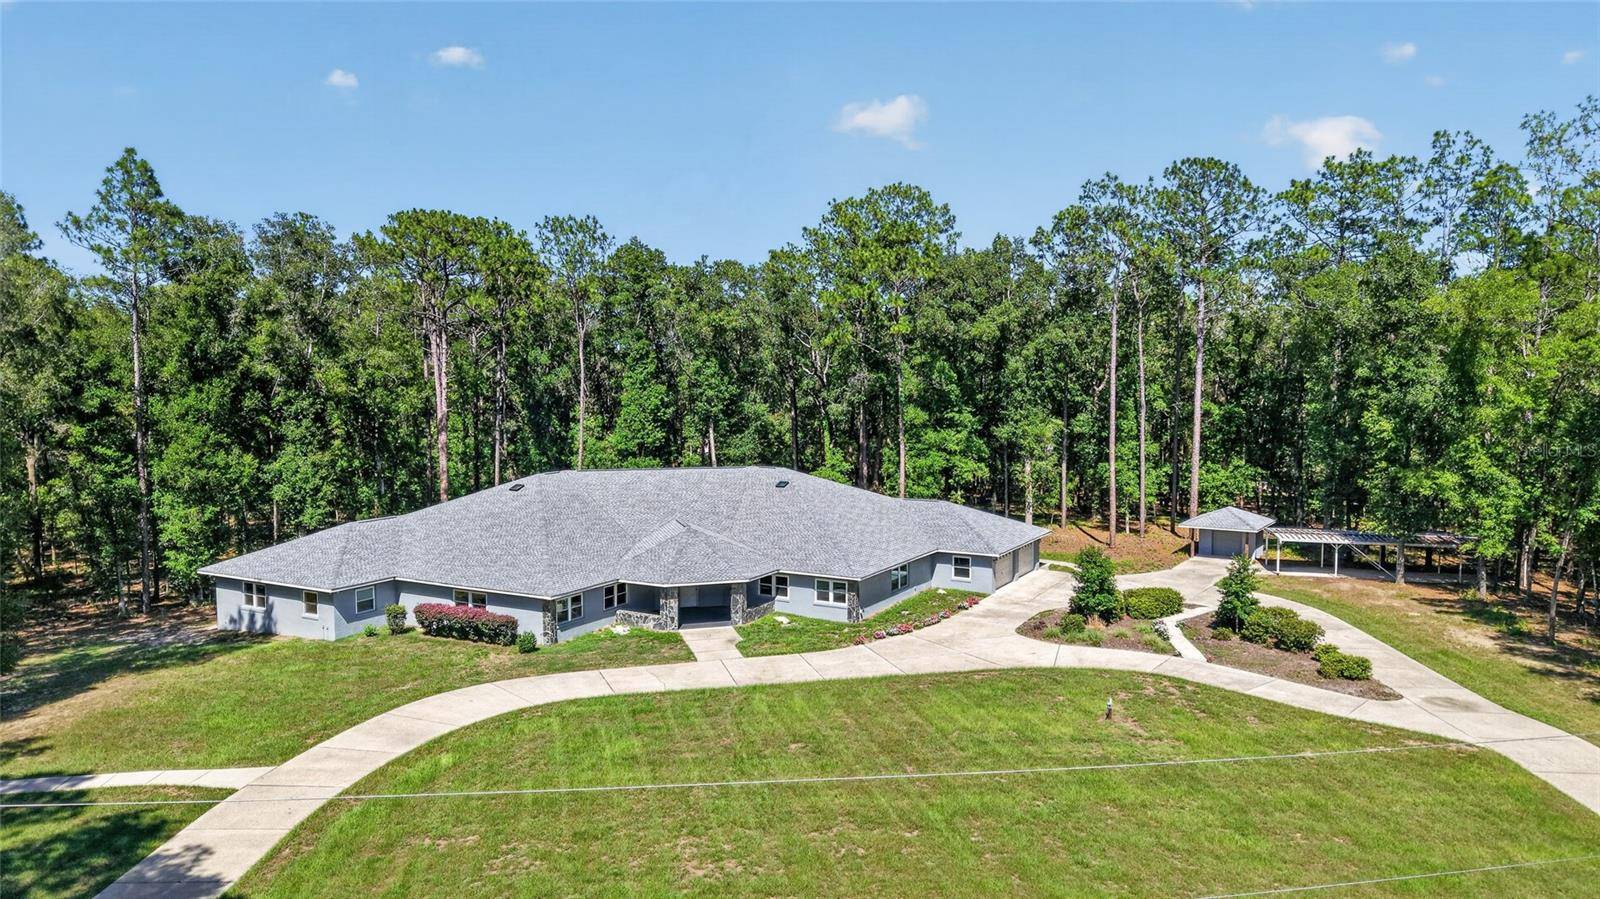
One-of-a-kind estate offering exceptional space, character and versatility. Tucked away at the end of a quiet cul-de-sac on 2.36 private acres in The Forest of Rainbow Springs, this custom-built residence offers nearly 5,700 square feet of living space designed for accessibility, flexibility and comfort. Thoughtfully created with barrier-free functionality, the home is handicap accessible and adaptable to a variety of lifestyles and future needs. The expansive floor plan features two primary suites, a full library and an oversized office complete with extensive built-in workstations, filing cabinets and storage. An interior efficiency apartment provides additional flexibility for guests, extended family or live-in assistance. With multiple living areas and private spaces, the home is ideally suited for multi-generational living, a home-based business or a private retreat. Designed for entertaining and culinary pursuits, the galley kitchen features two commercial-grade Sub-Zero refrigerators, double built-in ovens, two butler pantries and abundant storage and preparation space. Numerous built-ins, cabinetry, cupboards and storage systems throughout the home will remain, offering exceptional organization and functionality. Recent improvements include a new roof for the home and storage buildings in 2025, all new windows with interior custom casements and fresh exterior paint. two newer HVAC systems, two new water heaters, a newer water conditioning system, newer garbage disposal, new washer and dryer, and several newer appliances. The home also includes two built-in safes for secure storage. The oversized 29-by-31-foot garage offers generous storage and is complemented by an attached air-conditioned workshop. Two detached storage buildings with electricity and roll-up doors provide additional space for equipment, hobbies, projects or business operations. Additional features include two electrical panels, a Generac 20-kilowatt whole-house generator supported by a 250-gallon underground propane tank and a dual-system climate control setup. One HVAC system includes an Aquafer system that converts hot steam into hot water. Surrounded by mature trees, established landscaping and abundant wildlife, the property offers exceptional privacy and a peaceful natural setting. Whether envisioned as a multi-generational residence, creative studio, private business headquarters or personal retreat, the possibilities are extensive. Residents of The Forest of Rainbow Springs enjoy an impressive collection of amenities with a low annual homeowners association fee, including a clubhouse, community pool, pickleball courts, tennis courts, basketball court, bocce ball, driving range, restaurant, disc golf course and recreational trails. The community also offers access to a private three-acre river park approximately 1,500 feet by kayak or canoe from the headwaters of Rainbow Springs State Park. Amenities include a private swimming area, kayak launch, pavilions, barbecue grills, restrooms, outdoor showers and on-site security. Conveniently adjacent to Juliette Falls Golf Club and within easy reach of Ocala, Gainesville, Tampa and Orlando, this distinctive property combines privacy, functionality, extensive updates and exceptional community amenities in one remarkable offering.
Location
State FL
County Marion
Community Rainbow Springs The Forest
Area 34432 - Dunnellon
Zoning A1
Rooms
Other Rooms Bonus Room, Den/Library/Office, Florida Room, Formal Dining Room Separate, Inside Utility, Media Room, Storage Rooms
Interior
Heating Central
Cooling Central Air
Flooring Carpet, Concrete, Linoleum
Laundry In Garage, Inside
Exterior
Exterior Feature Private Mailbox
Garage Spaces 2.0
Utilities Available BB/HS Internet Available, Propane, Underground Utilities
View Y/N No
Water Access No
View Trees/Woods
Roof Type Shingle
Exposure West
Building
Lot Description Cul-De-Sac, In County, Near Golf Course, Paved
Foundation Slab
Sewer Septic Tank
Water Well
Structure Type Block
New Construction false
Schools
Elementary Schools Dunnellon Elementary School
Middle Schools Dunnellon Middle School
High Schools West Port High School
Others
Monthly Total Fees $20
Acceptable Financing Cash, Conventional, VA Loan
Listing Terms Cash, Conventional, VA Loan
Special Listing Condition None
Read Less
Want to know what your home might be worth? Contact us for a FREE valuation!

Our team is ready to help you sell your home for the highest possible price ASAP

© 2026 My Florida Regional MLS DBA Stellar MLS. All Rights Reserved.
Bought with Maya Friedman EXIT RIVERSIDE REALTY
NEARBY SCHOOLS & BUSINESSES
GET MORE INFORMATION
QUICK SEARCH
- Homes For Sale in Cape Coral, FL
- Homes For Sale in Fort Myers, FL
- Homes For Sale in Lehigh Acres, FL
- Homes For Sale in Estero, FL
- Homes For Sale in Bonita Springs, FL
- Homes For Sale in Naples, FL
- Homes For Sale in Port Charlotte, FL
- Homes For Sale in Punta Gorda, FL
- Homes For Sale in North Fort Myers, FL